Essential Tips for Your Shipping Container Office
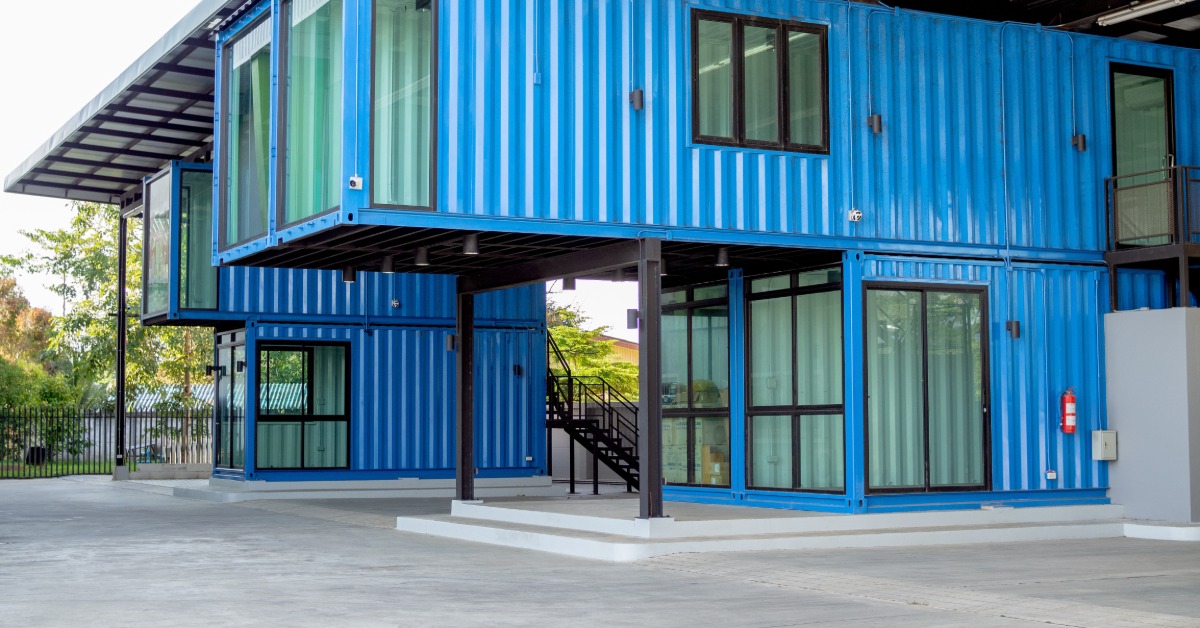
A shipping container can become a practical workspace when you plan the interior around comfort, productivity, and daily use. Unlike a conventional office, a container starts with a compact steel shell that requires thoughtful upgrades before employees can work comfortably inside it. Following these essential tips for your shipping container office can help you create a functional environment that supports your team while making smart use of every available square foot.
Start With a Clear Layout Plan
Before installing furniture or making permanent modifications, decide how people will use the office. Consider how many employees need workstations and whether visitors will enter the space. A clear plan helps you avoid placing desks, doors, or storage in locations that restrict movement.
Measure the usable interior because wall finishes and insulation can reduce the dimensions. Map out furniture sizes before ordering anything. Leaving enough open floor space makes the container feel less cramped and allows employees to move between work areas without constantly navigating around chairs or cabinets.
Prioritize Effective Insulation
Steel responds quickly to outdoor temperatures, so proper insulation plays a major role in office comfort. Without adequate insulation, the interior may become excessively hot during summer or lose heat quickly during winter. Insulating the walls and ceiling helps stabilize indoor temperatures and reduces the strain on heating and cooling equipment.
Choose insulation that works well with your local climate and available interior space. Some materials provide strong thermal performance without taking up much room, which can be valuable in a narrow container. Proper installation also helps limit condensation that could otherwise contribute to moisture problems inside the office.
Plan Heating and Cooling Carefully
Once you address insulation, select a climate control system that matches the container’s size and expected occupancy. An oversized system may cycle inefficiently, while an undersized unit may struggle during extreme weather. A professional can help determine an appropriate option based on the office configuration.
Think about equipment placement as well. Vents or indoor units should distribute conditioned air without blowing directly onto employees. Keep controls accessible so workers can adjust the temperature when conditions change throughout the day.
Bring In More Natural Light
Standard shipping containers can feel dark because their design does not include office windows. Adding appropriately placed windows can make the interior feel more welcoming while reducing dependence on artificial lighting during daytime hours.
Window placement should balance daylight with usable wall space. Too many openings can eliminate areas needed for shelving or desks. Consider glare when positioning computer workstations near windows, and use shades when employees need greater control over direct sunlight.
Create a Thoughtful Lighting Plan
Natural light may not provide enough illumination during the workday, especially in deeper areas of the container. Install artificial lighting that supports computer work and other common office tasks without creating harsh glare.
Overhead fixtures can provide general illumination, while focused lighting may help at work areas. Select fixtures with dimensions that suit the ceiling height so they do not make the interior feel smaller. Thoughtful lighting can make a compact office appear brighter and more comfortable.
Use Vertical Space for Storage
Floor space becomes valuable inside a container office. Instead of relying on bulky cabinets, use walls for storage whenever possible. Shelving can keep supplies accessible while preserving room for desks and walkways.
Avoid filling every wall from floor to ceiling. Excessive storage can make a narrow office feel crowded. Choose storage locations based on how often employees use each item. Keep frequently needed materials within easy reach to support an efficient workflow.
Choose Furniture That Fits the Space
Standard office furniture may not suit the proportions of a container. Measure desks and chairs before purchasing them, paying particular attention to the space employees need when seated. Furniture with a smaller footprint can provide necessary functionality without overwhelming the room.
Flexible pieces can also help the office adapt to changing needs. A movable table might serve as a temporary meeting surface and then shift aside when employees need additional floor space. This adaptability is part of what makes a container office unique for businesses with evolving requirements.
Provide Enough Electrical Access
Computers, monitors, chargers, and other equipment require conveniently located power. Plan electrical outlets around the workstation layout instead of relying on extension cords after the office is complete.
Consider where internet equipment and other technology will sit before finishing walls. Running wiring during the buildout creates a cleaner result than adding it later. A professional should handle electrical work so the installation meets requirements and supports expected demand.
Address Noise Inside the Office
Steel surfaces and compact dimensions can make sound feel noticeable inside a container. Conversations, phone calls, and equipment noise may become distracting when several employees share the space.
Interior finishes can help manage sound. Insulation, wall coverings, and suitable flooring can reduce the hard surfaces that reflect noise. You can also separate louder equipment from workstations when the layout allows. Improving acoustics supports concentration without requiring a larger office footprint.
Make Ventilation Part of the Design
A comfortable temperature does not automatically guarantee good airflow. A small enclosed office can feel stuffy when several people occupy it for extended periods. Plan ventilation as part of the conversion rather than treating it as an afterthought.
Windows that open may support airflow in suitable weather, while mechanical ventilation can provide consistent performance. Consider the number of regular occupants and the activities taking place inside when determining the office’s ventilation needs.
Protect the Container From Moisture
Moisture can create problems if water enters around openings or condensation develops on interior surfaces. Inspect modifications around doors, windows, and roof penetrations. Proper sealing helps protect finishes and office equipment from water damage.
Pay attention to the container’s condition as well. Address corrosion before it spreads, and keep drainage from directing water toward the structure. Routine inspections can help you catch maintenance concerns before they affect the workspace.
Keep Accessibility in Mind
Shipping containers sit above ground level, which can make entry difficult without an access solution. Plan stairs or a ramp according to the people who will use the office and any accessibility requirements.
Door width and interior circulation also deserve attention. A functional office should allow employees and visitors to enter comfortably without squeezing past furniture. Considering accessibility early can prevent layout changes after construction is complete.
Create an Office That Works Every Day
A container conversion requires more than adding desks to a steel structure. Comfort, lighting, storage, and building systems all influence how well the office performs during use. Applying these essential tips for your shipping container office can help you turn limited square footage into a workspace that supports productivity and remains practical.