Gear Measurement Issues That Hide in Setup
A gear inspection sometimes produces precise numbers and still misses the real source of error. Small setup choices influence how the instrument touches the part, establishes its reference, and interprets the tooth form. Gear measurement issues that hide in setup usually appear when the part, probe, or alignment process introduces variation before measurement begins. Catching those conditions early protects both production decisions and confidence in the final report.
Part Seating Changes the Measurement Baseline
A gear that does not sit consistently on the fixture creates a different starting point for every inspection. Minor movement at the bore or face shifts the relationship between the part and the measuring system. Runout or profile variation might appear worse than the manufactured condition. Stable seating makes repeat measurements easier to compare and supports cleaner process feedback.
Probe Access Affects Contact Quality
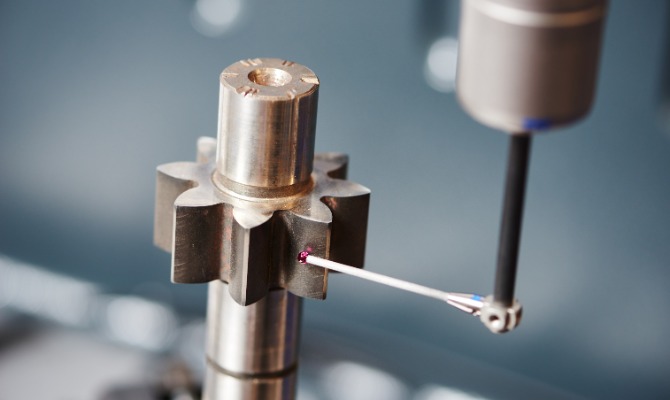
The stylus must reach the intended surface without rubbing against an adjacent tooth or fixture feature. A poor approach angle changes where the probe contacts the flank and might distort the recorded geometry. Decisions tied to navigating custom stylus needs for gear checking become important when standard probe configurations cannot reach the measurement path cleanly. Proper access reduces unintended contact and preserves the value of each data point.
Alignment Errors Spread Across the Report
Gear inspection depends on establishing the correct axis before evaluating tooth geometry. If the measured axis differs from the actual rotational center, several results might shift together even when the gear itself is acceptable. The report then reflects a setup relationship rather than a true production defect. Careful alignment prevents one early mistake from influencing every later calculation.
Temperature Affects the Part Before Inspection
A gear moved directly from machining into a controlled inspection area might still carry heat from production. Dimensional readings taken before the part stabilizes differ from readings collected later. That difference could resemble measurement inconsistency even though the instrument is performing correctly. Allowing the part to reach a stable condition creates a more dependable basis for comparison.
Fixture Pressure Can Distort Thin Sections
Clamping force should secure the gear without changing its shape. Thin webs or lightweight sections might deflect under pressure that seems modest at the fixture. Once released, the part returns toward its original form, leaving the inspection result disconnected from its free-state geometry. A restrained setup supports accurate measurement without introducing a temporary condition.
Repeat Checks Should Confirm the Setup
A second measurement has little value when it repeats the same flawed positioning. Reseating the gear or checking it from another orientation separates part variation from setup influence. Consistent results across controlled repeats strengthen the case that the measurement reflects the manufactured surface. Differences point toward the fixture or contact path before they point toward the machine process.
Strong inspection starts before the first point is collected. The best way to address gear measurement issues that hide in setup is to treat positioning and contact conditions as part of the measurement itself. That discipline leads to reports that support better corrections instead of creating new uncertainty.